
Sold
Address
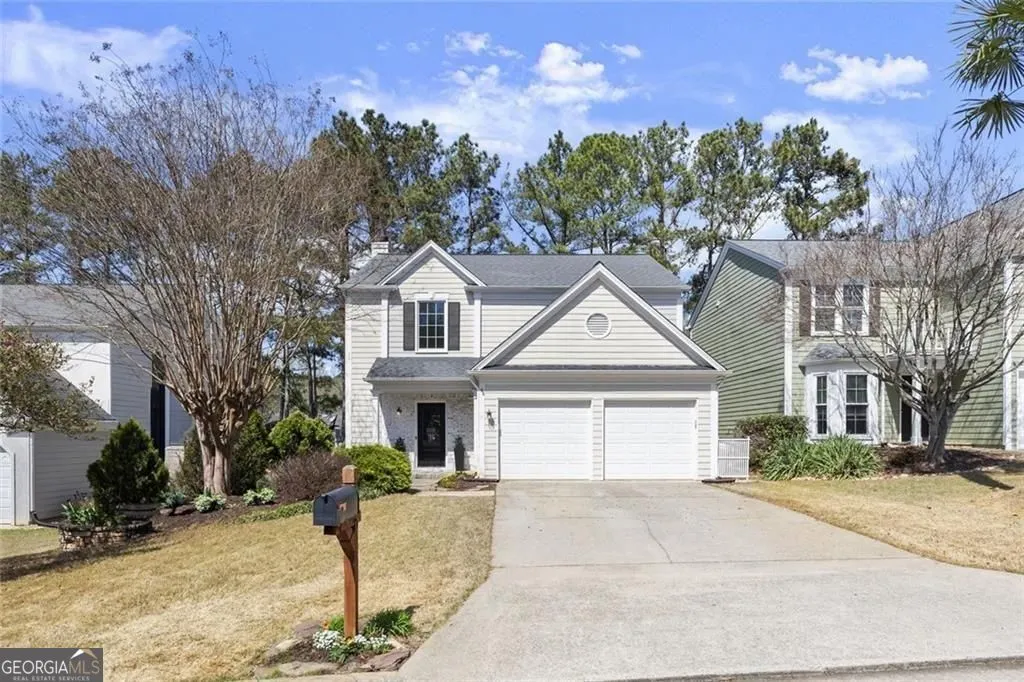
570 Rosedown Way, Alpharetta, GA
Price
$ 600,000
Property Attributes
- MLS#10706623
- TypeSingle Family
- Listing Status Sold
- CountyFulton
- CityAlpharetta
- NeighborhoodBRECKENRIDGE
- Zip30022
- StyleTraditional, Brick Front
- Year Built1992
- Taxes$ 3788
- Price$ 600,000
- Bedrooms3
- Full Bathrooms2
- Half Bathrooms1
- Sqr Footage2110
- Lot Size0.13 Acres
Data Source:
Georgia MLS (GAMLS)
Property Description
Beautifully updated and move in ready, this home offers a bright open floor plan with thoughtful upgrades throughout. Fresh designer paint, smooth ceilings, added recessed lighting, all new lighting, and newer carpet create a clean, modern feel from the moment you walk in. The renovated kitchen features quartz countertops, a spacious peninsula for gathering, updated appliances, and a new gas range, making it ideal for both everyday living and entertaining. The living space is anchored by a new gas fireplace, adding warmth and character. The primary suite offers a beautifully renovated bathroom and a walk in closet, while both guest bedrooms also feature walk in closets, providing excellent storage. The guest bathroom, half bathroom, and laundry room have also been tastefully updated. Additional improvements include newer windows, a newer water heater, newer garage doors, and an EV charger in the garage. The white washed brick exterior and new front door add timeless curb appeal. Located in the desirable Breckenridge community, residents enjoy a strong sense of neighborhood along with easy access to parks, green space, and nearby Newtown Park. Shopping, dining, and everyday conveniences are just minutes away, and the home is zoned for highly regarded schools including Barnwell Elementary, Autrey Mill Middle, and Johns Creek High.
| Elementary School | Middle School | High School |
|---|---|---|
| Barnwell Elementary School | Autrey Milll Middle School | Johns Creek High School |
| Price History | |
|---|---|
| 3/9/2026 | Listed $560,000 |
General Features
| Sewer | Public Sewer |
|---|---|
| Heating | Central |
| Cooling | Central Air,Ceiling Fan(s) |
| Utilities | Cable Available,Electricity Available,Natural Gas Available,Phone Available,Sewer Available,Underground Utilities,Water Available |
| Roof | Composition |
| Appliances | Dishwasher,Disposal,Dryer,Microwave,Washer,Stainless Steel Appliance(s) |
| HOA Fee | 600 |
| Association Fee Includes | Tennis,Swimming |
| Patio/Porch Features | Patio |
| Architectural Style | Traditional,Brick Front |
| Security Features | Smoke Detector(s) |
| Construction Materials | Other |
| Year Built | 1992 |
| Electric | 220 Volts |
| Levels | Two |
| Property Subtype | Single Family Residence |
| Tax Year | 2024 |
| Community Features | Clubhouse,Pool,Tennis Court(s),Street Lights |
| County | Fulton |
| New Construction | false |
| Property Type | Residential |
| HOA | true |
| Attached Garage | false |
| Energy Efficient | Appliances |
| Subdivision Name | BRECKENRIDGE |
| Garage Y/N | true |
| Full Baths | 2 |
| Close Price | 600000 |
| Status | Sold |
| Buyer Financing | Conventional |
| Directions | From GA-400. Take Exit 8 (Mansell Rd). Go east on Mansell Rd. Turn right on Haynes Bridge Rd. Turn left on Old Alabama Rd. Turn left on Jones Bridge Rd. Turn left on Breckenridge Ln. Turn right on Rosedown Way. |
| High School | Johns Creek |
| City | Alpharetta |
| Lot Size Units | Square Feet |
| Lot Size Square Feet | 5662.8 |
| Carport Y/N | false |
| Spa Features | Bath |
| Elementary School | Barnwell |
| Property Attached Y/N | false |
| Land Lease Y/N | false |
| Tax Annual Amount | 3788 |
| Home Warranty Y/N | false |
| Middle/Junior High School | Autrey Milll |
| Property Condition | Resale |
| Concessions | Yes |
| Structure Type | Other |
| Building Area Units | Square Feet |
| Living Area Units | Square Feet |
| Standard Status | Closed |
Interior Features
| Interior Amenities | Double Vanity,Walk-In Closet(s),Vaulted Ceiling(s),High Ceilings,Roommate Plan,Separate Shower,Tile Bath |
|---|---|
| Basement | None |
| Flooring | Carpet,Hardwood,Tile,Vinyl |
| Total Fireplaces | 1 |
| Fireplace Features | Family Room,Gas Log |
| Common Walls | No Common Walls |
| Air Conditioning Y/N | true |
| Heating Y/N | true |
| Window Features | Double Pane Windows |
| Fireplace Y/N | true |
| Above Grade Finished Area | 2110 |
| Half Baths | 1 |
| Laundry Features | Common Area,Other |
| Total Bedrooms | 3 |
| Below Grade Finished Area Unit Type | Square Feet |
| LivingAreaSource | Public Records |
| Above Grade Finished Area Unit Type | Square Feet |
| Kitchen Features | Breakfast Bar,Pantry |
| Total Baths | 3 |
| Dining Room Features | Separate Room |
Exterior Features
| Fencing | Fenced,Back Yard |
|---|---|
| Parking Features | Garage |
| Lot Features | Private |
| Water Source | Public |
| Total Parking | 2 |
| Lot Size Area | 5662.8 |
| Foundation Details | Slab |
| Spa | true |
| Building Area Total | 2110 |
| Lot Size Acres | 0.13 |
| Lot Size Source | Owner |
Amenities
- Foreclosure
- Views
- Short Sale
- New Construction
- Adult 55+
- Lease To Own
- No HOA Fees
- Furnished
- Primary On Main
- Air Conditioning
- Seller Finance
- Green
- Fixer Upper
- Horse
- Golf
- Fireplace
- Deck
- Garage
- Basement
- Pool
Property vs Single Family Average in 30022
Price
Taxes
Year Built

 ©2026 Georgia Multiple Listing Service All information deemed reliable but not guaranteed. All properties are subject to prior sale, change or withdrawal. Neither listing broker(s) or information provider(s) shall be responsible for any typographical errors, misinformation, misprints and shall be held totally harmless. Listing(s) information is provided for consumer's personal, non-commercial use and may not be used for any purpose other than to identify prospective properties consumers may
