
Sold
Address
105 Kinross Court, Roswell, GA
Price
$ 599,900
Property Attributes
- MLS#10465116
- TypeSingle Family
- Listing Status Sold
- CountyFulton
- CityRoswell
- NeighborhoodWillow Springs
- Zip30076
- StyleTraditional
- Year Built1980
- Taxes$ 340
- Price$ 599,900
- Bedrooms3
- Full Bathrooms2
- Half Bathrooms1
- Sqr Footage2278
- Lot Size0.23 Acres
Data Source:
Georgia MLS (GAMLS)
Property Description
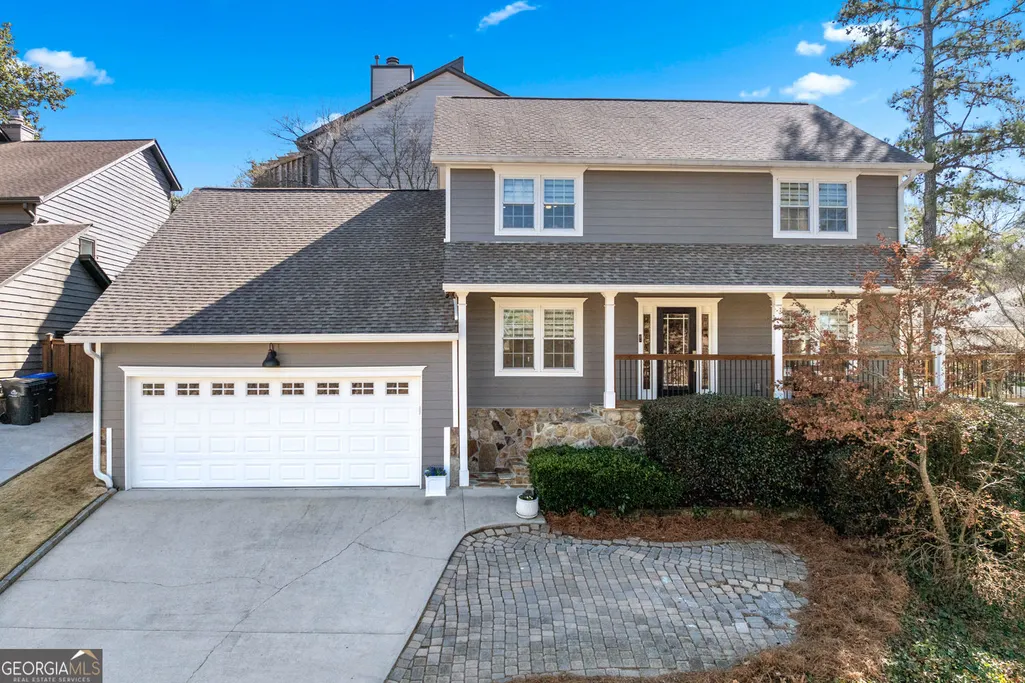
Experience the Lifestyle at Country Club of Roswell! Nestled in the highly sought-after Willow Springs neighborhood, this exquisite traditional home offers the perfect blend of elegance, comfort, and convenience. Ideally situated near the clubhouse and overlooking the scenic golf course, this property provides a front-row seat to the beauty of country club living. Perched on a picturesque hilltop, the home's stunning wraparound porch-featuring new flagstone, decking, and railings-sets the stage for relaxation and entertaining, all while enjoying sweeping views of the lush greens and serene landscape. The home's curb appeal is enhanced by brand-new Hardieplank siding, modern exterior doors, updated lighting, and a newer garage door and motor, all contributing to its beauty, efficiency, and durability. Step inside to a welcoming living and dining area, illuminated by stylish modern fixtures. A beautifully designed powder room adds a touch of sophistication, while the kitchen awaits your personal touch-offering an exciting opportunity to create your dream culinary space. The inviting family room, anchored by a grand fireplace, seamlessly extends to the outdoor patio, making indoor-outdoor entertaining effortless. Upstairs, two spacious bedrooms share a well-appointed bathroom with sleek fixtures and generous counter space. The true highlight, however, is the luxurious primary suite-meticulously updated to include a spa-like bathroom and an extended, customized closet with ample storage. Beyond the home itself, immerse yourself in the vibrant community and outstanding amenities of the Country Club of Roswell. Whether it's golf, social gatherings, or simply connecting with neighbors, this home offers the perfect setting for making lasting memories. Come experience all that country club living has to offer!
| Elementary School | Middle School | High School |
|---|---|---|
| Northwood Elementary School | Haynes Bridge Middle School | Centennial High School |
| Price History | |
|---|---|
| 1/8/2026 | Listed $599,900 |
General Features
| Sewer | Public Sewer |
|---|---|
| Heating | Forced Air,Natural Gas |
| Cooling | Heat Pump |
| Utilities | Cable Available,Electricity Available,Sewer Available,Underground Utilities,Phone Available,Water Available,Natural Gas Available |
| Roof | Composition |
| Appliances | Dishwasher,Disposal,Dryer,Gas Water Heater,Refrigerator,Washer |
| HOA Fee | 550 |
| Association Fee Includes | Maintenance Grounds |
| Patio/Porch Features | Deck,Patio |
| Architectural Style | Traditional |
| Security Features | Carbon Monoxide Detector(s),Smoke Detector(s) |
| Construction Materials | Other |
| Year Built | 1980 |
| Levels | Two |
| Property Subtype | Single Family Residence |
| Tax Year | 2024 |
| Community Features | Golf,Fitness Center,Park,Swim Team,Tennis Court(s) |
| County | Fulton |
| New Construction | false |
| Property Type | Residential |
| HOA | true |
| Attached Garage | true |
| Energy Efficient | Appliances,Thermostat,Windows,Insulation,Doors |
| Subdivision Name | Willow Springs |
| Garage Y/N | true |
| Full Baths | 2 |
| Close Price | 599900 |
| Status | Sold |
| Buyer Financing | Conventional |
| Directions | Turn onto Roxburgh Dr from Old Alabama Rd. Turn right onto Kinross Rd. Continue straight at the fork. Turn right onto Kinross Ct. |
| High School | Centennial |
| City | Roswell |
| Body of Water | None |
| Lot Size Units | Square Feet |
| Lot Size Square Feet | 10018.8 |
| Carport Y/N | false |
| Elementary School | Northwood |
| Property Attached Y/N | false |
| Land Lease Y/N | false |
| Tax Annual Amount | 340 |
| Home Warranty Y/N | false |
| Middle/Junior High School | Haynes Bridge |
| Property Condition | Resale |
| Concessions | No |
| Structure Type | House |
| Building Area Units | Square Feet |
| Living Area Units | Square Feet |
| Standard Status | Closed |
Interior Features
| Interior Amenities | Walk-In Closet(s) |
|---|---|
| Basement | None |
| Flooring | Hardwood |
| Total Fireplaces | 1 |
| Fireplace Features | Family Room,Gas Starter |
| Common Walls | No Common Walls |
| Air Conditioning Y/N | true |
| Heating Y/N | true |
| Window Features | Double Pane Windows |
| Fireplace Y/N | true |
| Above Grade Finished Area | 2278 |
| Half Baths | 1 |
| Laundry Features | In Kitchen |
| Total Bedrooms | 3 |
| Below Grade Finished Area Unit Type | Square Feet |
| LivingAreaSource | Public Records |
| Above Grade Finished Area Unit Type | Square Feet |
| Kitchen Features | Breakfast Bar,Kitchen Island,Pantry |
| Total Baths | 3 |
Exterior Features
| Parking Features | Garage,Attached,Parking Pad,Garage Door Opener |
|---|---|
| Lot Features | Sloped,Steep Slope |
| Water Source | Public |
| Total Parking | 1 |
| Lot Size Area | 10018.8 |
| Building Area Total | 2278 |
| Lot Size Acres | 0.23 |
| Lot Size Source | Public Records |
Amenities
- Foreclosure
- Views
- Short Sale
- New Construction
- Adult 55+
- Lease To Own
- No HOA Fees
- Furnished
- Primary On Main
- Air Conditioning
- Seller Finance
- Green
- Fixer Upper
- Horse
- Golf
- Fireplace
- Deck
- Garage
- Basement
- Pool
Property vs Single Family Average in 30076
Price
Taxes
Year Built

 ©2026 Georgia Multiple Listing Service All information deemed reliable but not guaranteed. All properties are subject to prior sale, change or withdrawal. Neither listing broker(s) or information provider(s) shall be responsible for any typographical errors, misinformation, misprints and shall be held totally harmless. Listing(s) information is provided for consumer's personal, non-commercial use and may not be used for any purpose other than to identify prospective properties consumers may
